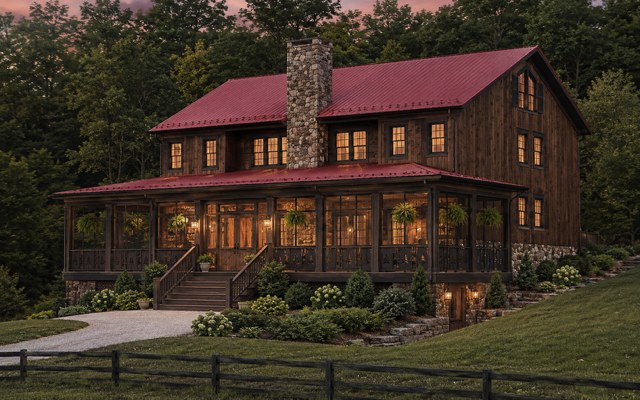
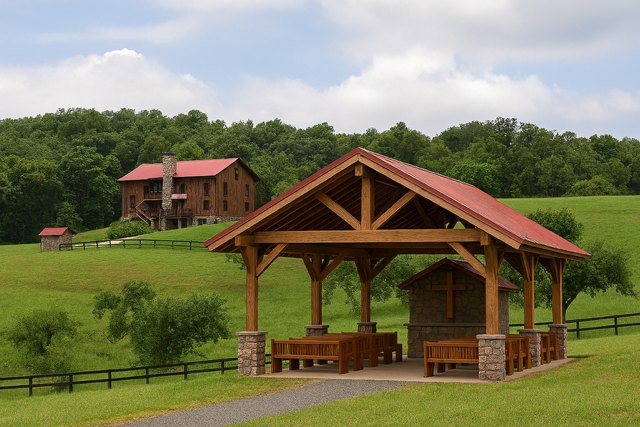
The existing lodge, built in 1993, includes approximately ten bedrooms and
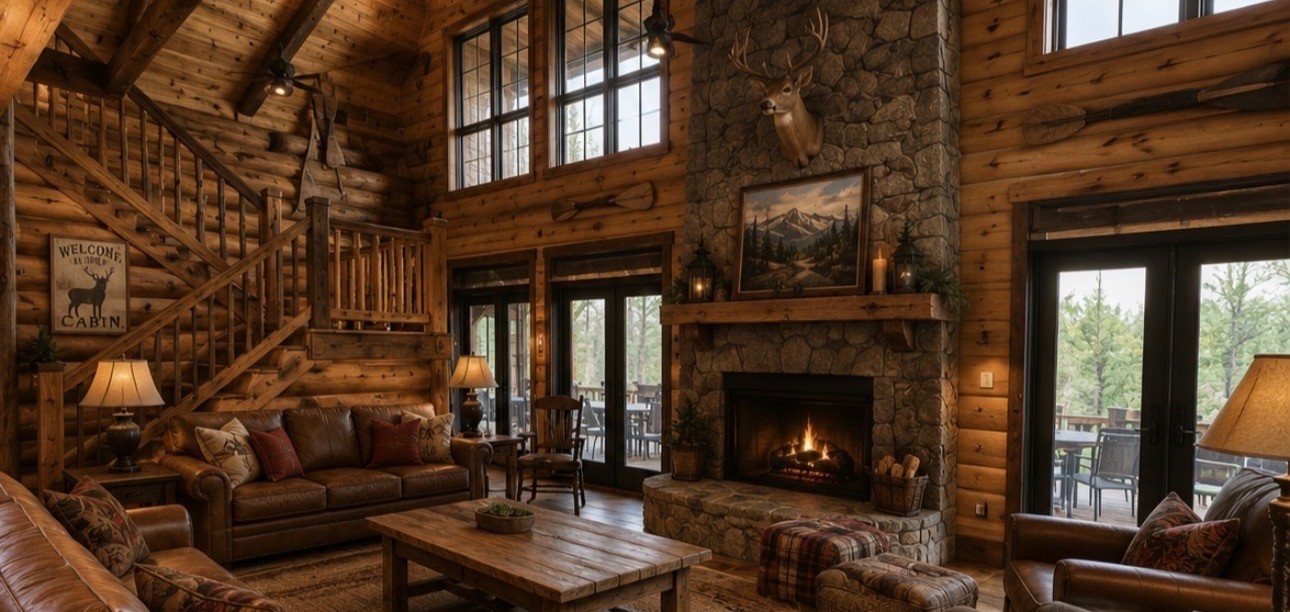
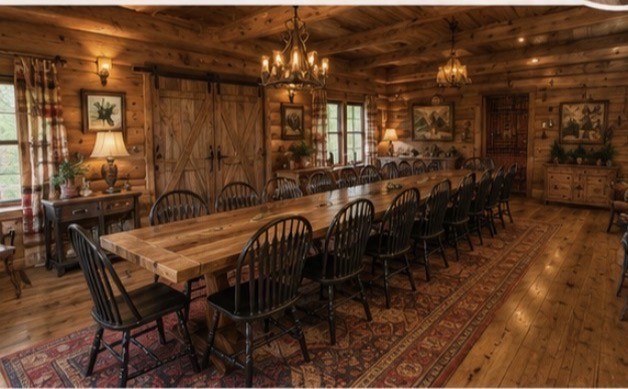
eleven bathrooms on roughly eleven acres. Its vaulted gathering spaces,
stone fireplace, mountain setting, and guest capacity provide a strong
foundation for the vision.
Before any major work begins, the property will undergo comprehensive due
diligence and professional inspection — including structural systems,
foundation, roof, HVAC, plumbing, electrical service, water and septic
systems as applicable, fire and life safety, accessibility, appliances,
drainage, and code requirements.
The renovation will preserve the character that makes the lodge welcoming
while giving it a cohesive, durable, high-end mountain identity. The current
design direction favors lighter natural wood siding and interior wood tones,
balanced by a charcoal or dark bronze roof, warm metal finishes, stone,
leather, natural textiles, and restrained lighting. The goal is not rustic
excess, but a refined cabin environment that feels peaceful, substantial,
and timeless.