
01
The Great Room
The stone fireplace and vaulted ceiling stay. Flexible seating lets the room move between worship, teaching, prayer, and ordinary conversation.
Remodel, Grounds & Financial Stewardship
What is being renovated, what is being made of the land, and what it will take to build it — set out in full.
Concept only. Every image on this page shows design direction, not the property as it stands today. The property has not yet been purchased.
Part One
A lodge built in 1993, renovated for the work it is being given.
The Lodge
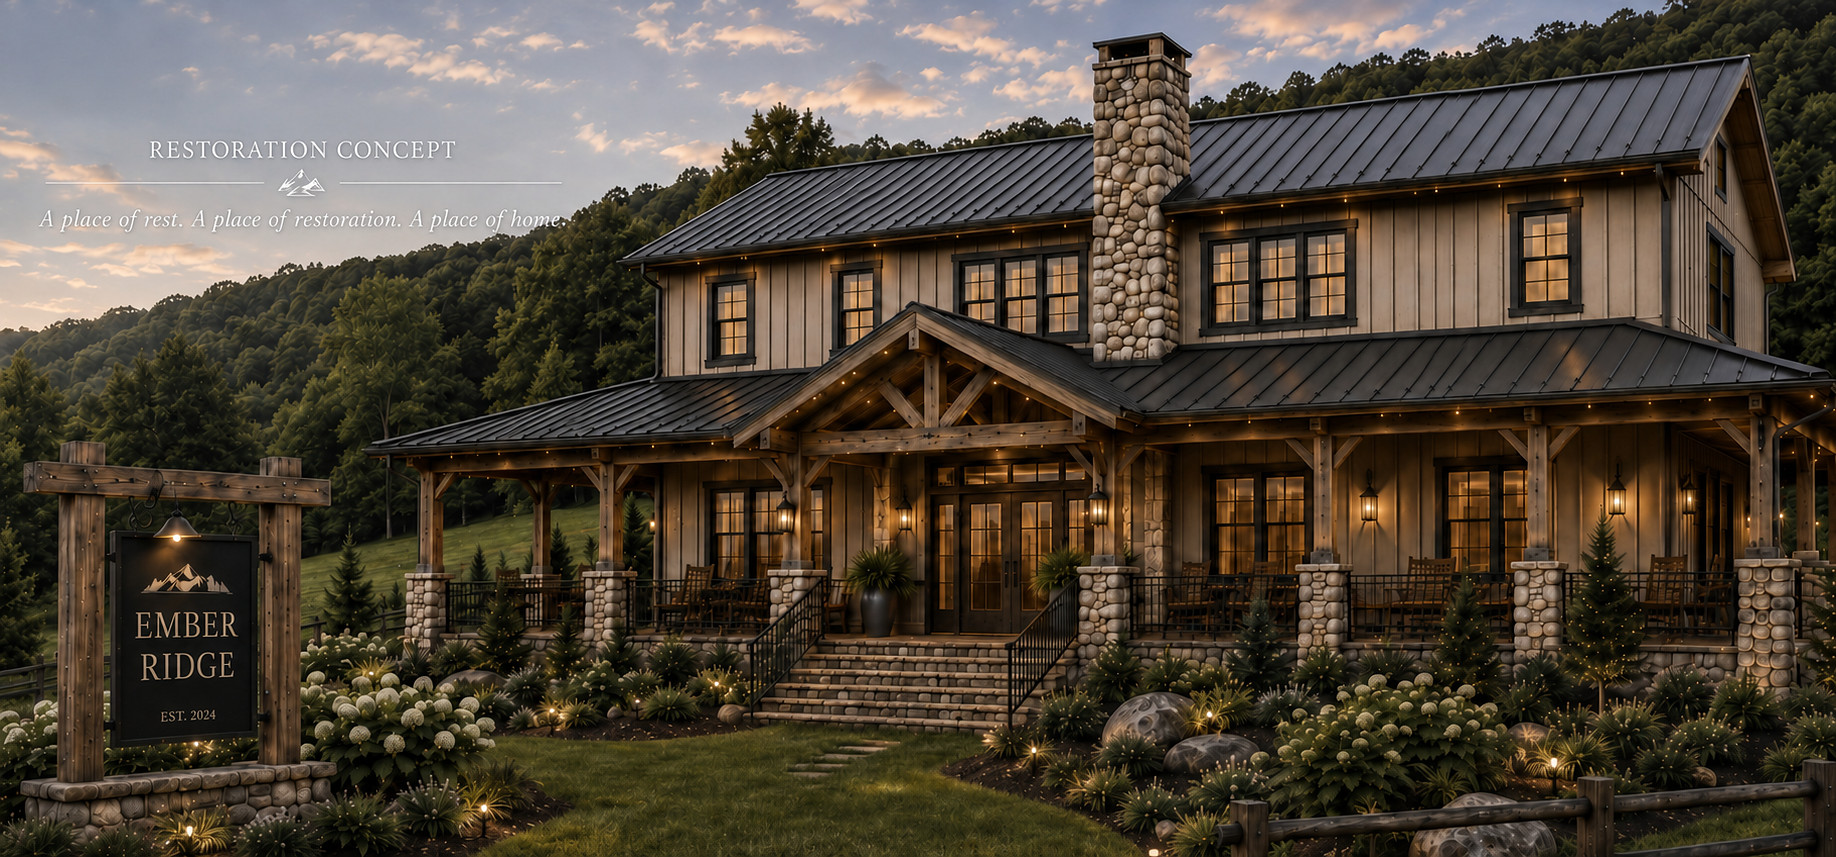
The lodge was built in 1993 and holds roughly ten bedrooms and eleven bathrooms on about eleven acres. Vaulted gathering rooms, a stone fireplace, and real guest capacity give the vision a strong foundation.
Before any work begins, the property goes through full professional inspection — structure, roof, HVAC, plumbing, electrical, water and septic, fire and life safety, accessibility, drainage, and code.
The renovation keeps what makes the lodge welcoming and gives it a durable, high-end mountain character: natural wood, a black roof, stone, leather, natural textiles, restrained lighting. Refined rather than rustic.
Inside the Lodge
01
The stone fireplace and vaulted ceiling stay. Flexible seating lets the room move between worship, teaching, prayer, and ordinary conversation.
02
Long tables, because shared meals are not secondary here. The kitchen is renovated to serve both daily household use and larger hospitality.
03
Bedrooms refreshed for comfort, privacy, and durability. Dedicated quiet rooms so personal prayer can continue alongside the life of the house.
04
Built out after inspection and code review to hold prayer, teaching, operations, and storage without crowding the household spaces above.
Guest Housing
Alongside the main lodge, the property will hold three cabins — quiet, welcoming spaces set apart for personal retreat.
Each cabin is intended for rest, prayer, and refueling — somewhere a person can step away from the demands of life and ministry without stepping into another schedule.
They are designed as places of encounter. Those carrying responsibility in ministry and in the marketplace, and their families, can come apart for a season, be quiet before the Lord, and be refreshed in His presence before returning to the work He has given them.
Part Two
Worship and prayer carried outdoors, and what the land is being prepared to hold.
The Grounds
05
Generous and weather-protected, extending the usable life of the property through the mountain seasons. Room for reading, meals, and counsel.
06
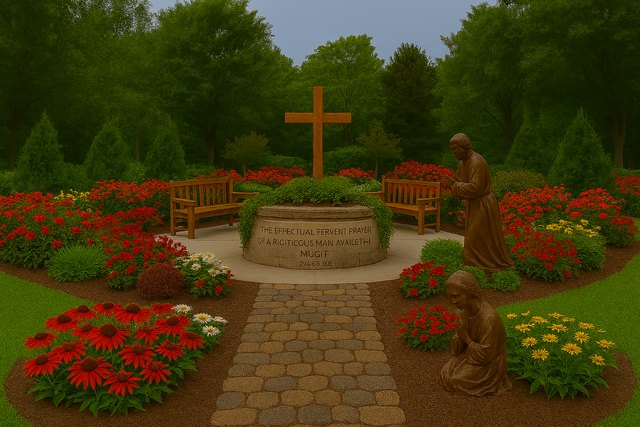
Walking paths, contemplative seating, Scripture markers, and intentional plantings — an outdoor extension of the house of prayer.
07
Trails for walking the land in prayer, and a gathering fire circle for testimony and conversation after dark. Working spaces, not attractions.
08
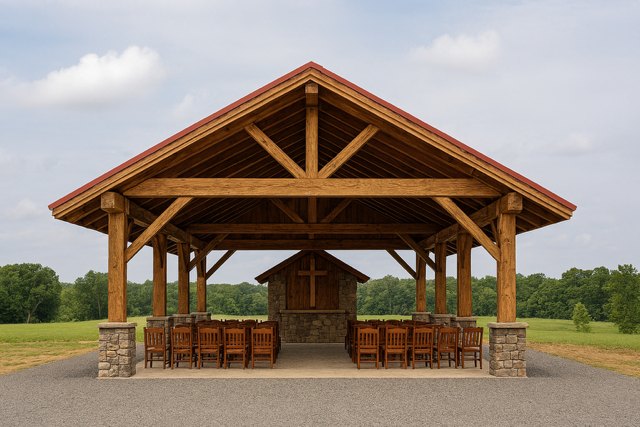
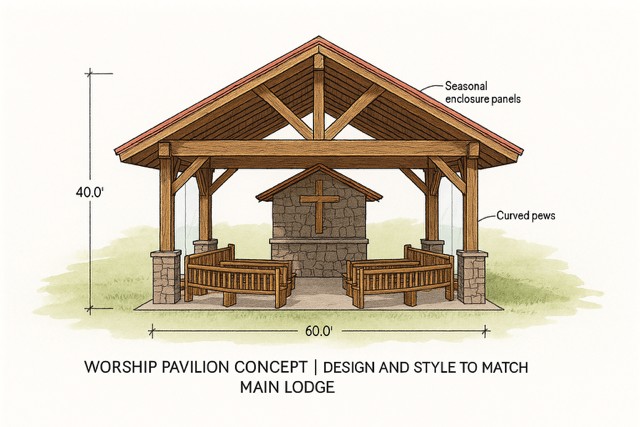
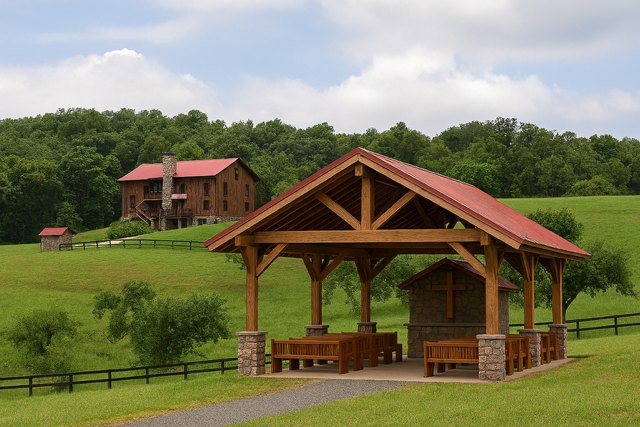
A covered, open-air structure of roughly forty by sixty feet in timber and stone, for worship, teaching, and regional gatherings.
Part Three
Faith and financial responsibility are not opposing values. Every gift should be received with gratitude, administered with integrity, and connected to a clear purpose.
Capital Planning
The working capital target for acquisition of the existing lodge and a comprehensive renovation and operational setup is approximately $2.37 million to $2.73 million.
The figures below are preliminary planning ranges rather than contractor bids. They will be replaced or refined after appraisal, inspection, survey, architectural development, engineering review, contractor pricing, and board approval.
| Capital use | Working range | Purpose |
|---|---|---|
| Property acquisition | $1,500,000 | Purchase of the existing lodge and acreage, subject to negotiated terms and due diligence. |
| Closing, inspections, and due diligence | $30,000 – $45,000 | Legal, title, appraisal, survey, inspections, environmental or engineering review as needed, and closing costs. |
| Comprehensive lodge renovation and lower-level build-out | $632,500 – $800,000 | Interior and exterior renovation, contractor scopes, kitchen, guest spaces, lower level, porch, finishes, and related work. |
| Major systems and contingency | $75,000 – $150,000 | HVAC, plumbing, electrical, roof, mechanical systems, code conditions, and unforeseen work identified through inspection. |
| Furnishings, finishes, and operational setup | $130,000 – $230,000 | Guest furnishings, kitchen setup, ministry equipment, technology, security, linens, and opening inventory. |
| Working acquisition and renovation target | $2,367,500 – $2,725,000 | Preliminary total based on current information; not a final guaranteed project cost. |
Scroll horizontally to view all columns.
Planning ranges, not bids: Mountain properties reveal structural, drainage and code conditions only after inspection. These figures will change as real information arrives, and we will tell our partners when they do.
Still to Be Priced
The worship pavilion, prayer garden, trails and site improvements may fall inside the renovation range or may need separate funding. Until they are properly priced, we will not publish an invented total.
Developed alongside the capital plan. Compensation and related-party arrangements will be documented and approved through appropriate governance. Any temporary housing, project management, or transitional costs connected to construction will be identified separately rather than hidden inside broad renovation categories.
Capital funding may include a combination of the following. Ongoing operations may be supported through donations, recurring partnerships, and properly documented support connected to the family’s marketplace work.
Donor Trust
All gifts designated for Ember Ridge will be received and administered through Firebrand Revivalists in accordance with its governing documents and applicable law. Restricted gifts will be tracked for their stated purpose, and financial reporting will be provided at a level appropriate to the project and the partner relationship.
Unless the Lord builds the house, those who build it labor in vain.
Partner With Us
A house like this is built in prayer long before it is built in timber and stone. Every figure above is published so that anyone considering a gift can see the reasoning behind it.